Antike BautenRoma

Ludus Magnus

Ludus Magnus

Die Reste der antiken Stadt können besichtigt werden

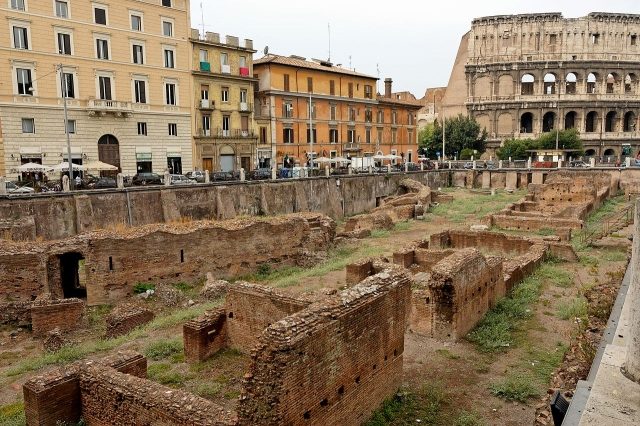
The Ludus Magnus or The Great Gladiatorial Training School is the largest of the gladiatorial arenas in Rome, Italy. It was built by the emperor Domitian (81-96 AD) in the valley between the Esquiline and the Caelian hills, an area already occupied by Republican and Augustan structures. The still visible ruins of the monument belong to a second building stage attributed to the emperor Trajan (98-117), where the Ludus plane was raised by about 1.5 m.

The remains of the complex were discovered in 1937, but only 20 years later excavations were terminated. The name and construction period of Ludus Magnus are known, thanks to antique sources. There is also its blueprint that was found among some fragments of the marble city plan (Forma Urbis) drawn in the Severian age (early third century AD). However, there were great doubts about where it was located in the general topography of ancient Rome, so that it can now be related to a building in Piazza Iside, still visible.

The Ludus Magnus was located in this area as it was built for the performances to be held at the Flavian Amphitheatre (the Colosseum). To facilitate connections between these two buildings, an underground gallery linked the two buildings. The path, with an entrance 2.17 m wide, began underneath the amphitheatre and reached the Ludus at its southwestern corner.

At the centre of the Ludus Magnus, built on two levels, there was an ellipsoidal arena in which the gladiators practiced. It was circumscribed by the steps of a small cavea, probably reserved for a limited number of spectators. The cavea had a four-sided portico (of about 100m per side) with travertine columns. It led to a number of outside rooms, to be used by the gladiators and as services for the performances. Only a few ruins in Travertine remain of the colonnade which was raised in the place where the columns were probably located originally.

In the northwest corner of the portico, one of the four small, triangular fountains has been restored. It lies in the spaces between the curved wall of the cavea and the colonnade. A cement block remained between two brick walls, converging at an acute angle.

A large part of the brickwork structures were originally covered by marble slabs that were later removed.

The entrances to the Ludus Magnus were built on the main axes. The one at via Labicana, at the center of the building’s northern side, was probably reserved for important people, since a decorated place of honour was found on the cavea.

Ludus Magnus gradually fell out of use, along with the Flavian amphitheatre, when gladiatorial combat was outlawed in the 5th century. The building was abandoned in the sixth century when it housed a small cemetery. By the middle of the sixth century, the area was no longer cared for and numerous churches were built, as the population continued to decrease.

Nimm Mobile Geschichte mit auf die Reise

Diesen Text liest du gerade kostenlos. Mit Premium kommt dazu, was unterwegs zählt: Beschreibungen vorlesen lassen, Objekte durch die Kamera finden, Regionen offline mitnehmen.

  • Alle Beschreibungstexte, auch die der ~17.700 Premium-Objekte
  • Audio-Guide: Beschreibungen unterwegs vorlesen lassen
  • AR-Sucher: Objekte durch die Kamera sehen, mit Entfernung und Richtung
  • Unbegrenzte Merkliste

14 Tage kostenlos testen, danach ab 2,99 € im Monat. Jederzeit kündbar.

Quelle: Wikipedia · Lizenz: CC BY-SA 4.0 · Bild: http://commons.wikimedia.org/wiki/File:Ludus_magnus_Rome_2006.jpg

Die Beschreibung stützt sich auf die im verlinkten Wikipedia-Artikel belegten Fakten; Wikipedia-Inhalte stehen unter CC BY-SA 4.0. Formulierung und Bearbeitung: Mobile Geschichte.

Lage: 41.8901, 12.4950